Crafting detailed layouts that combine innovation, accuracy, and seamless functionality.
Welcome To Craft Edge Design Studio
2D/3D Design Layout
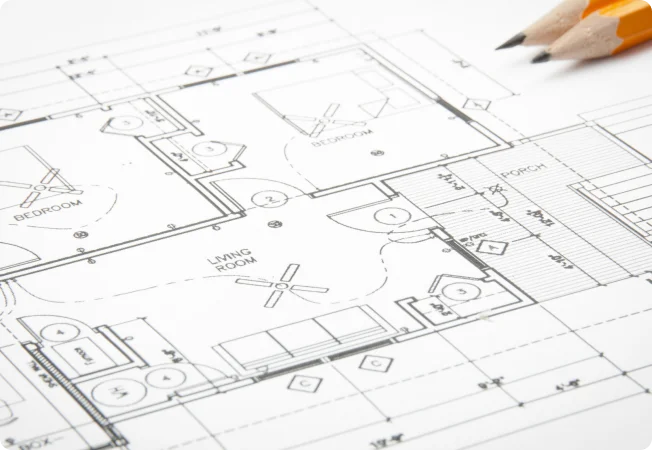
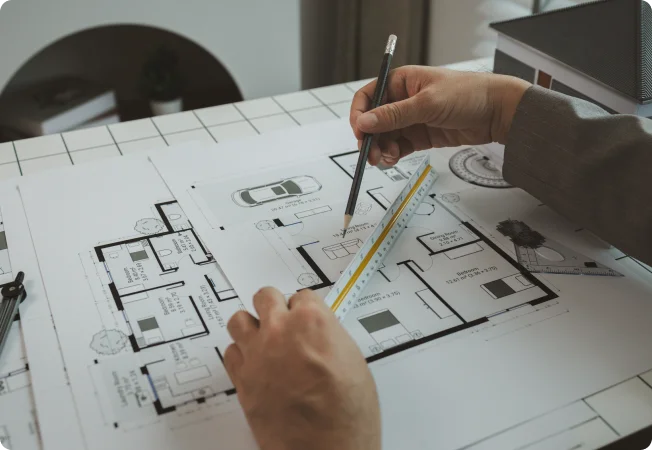
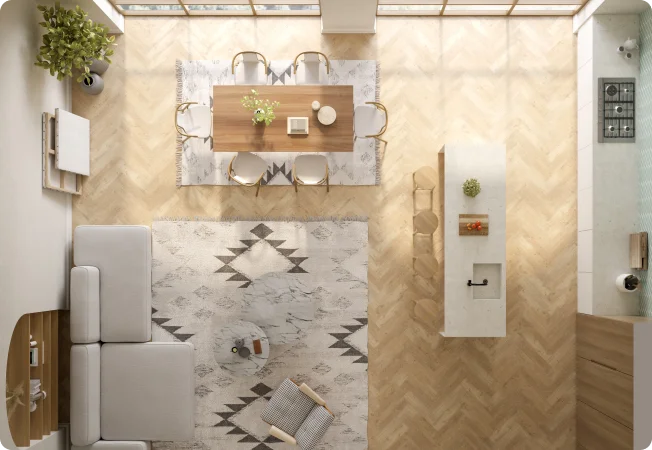
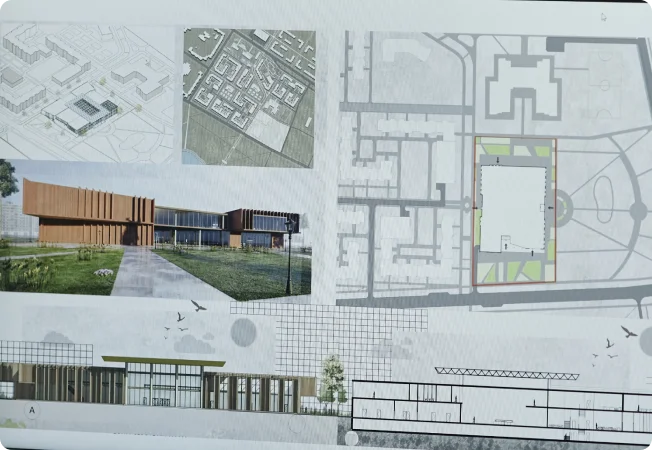
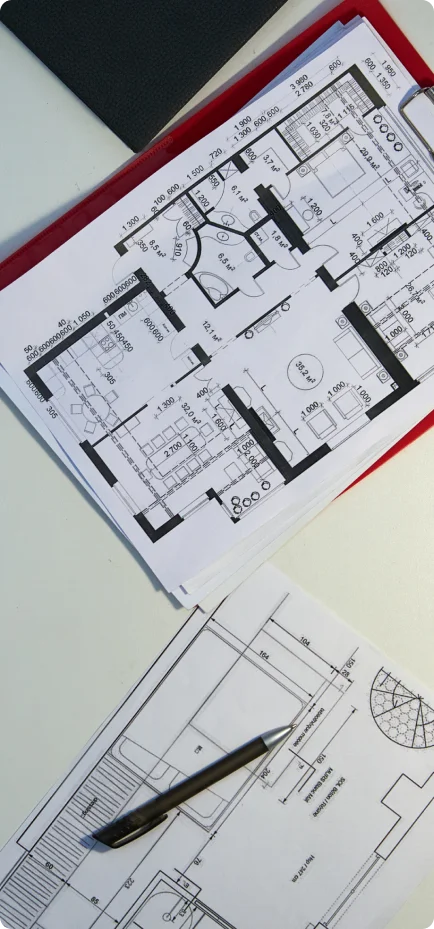
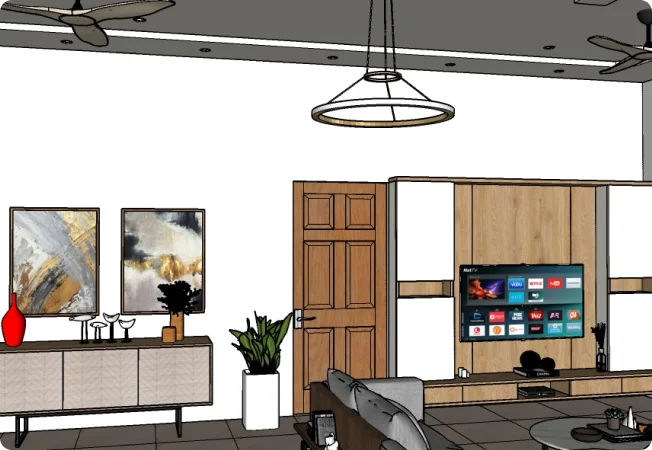
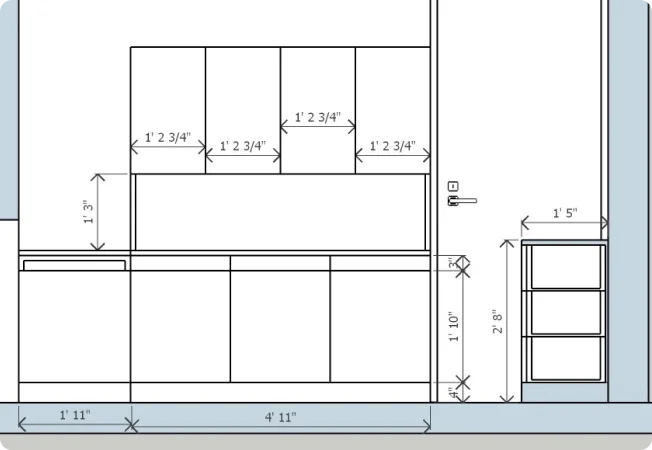
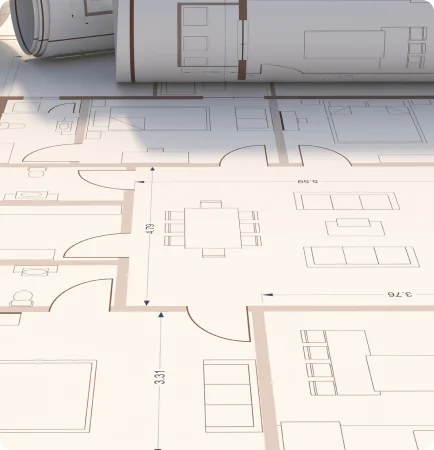
At Craft Edge Design Studio, we believe that every exceptional space begins with a well-planned vision. Our 2D and 3D design layout services are crafted to transform concepts into detailed visual experiences, allowing clients to fully understand and explore their spaces before construction begins. Through accurate floor plans, technical drawings, and realistic 3D visualizations, we bridge the gap between imagination and reality, ensuring clarity, confidence, and precision at every stage of the design process.
Combining creativity with technical expertise, our team develops layouts that optimize space, functionality, and aesthetics while reflecting each client’s unique requirements and aspirations. Every design is carefully planned to enhance flow, maximize usability, and create a harmonious balance between form and function. From residential interiors to commercial environments, our 2D and 3D solutions provide a comprehensive roadmap for execution, helping clients make informed decisions and ensuring the final outcome aligns perfectly with their vision. With meticulous attention to detail and a commitment to excellence, we create layouts that not only visualize spaces but also bring them to life.
Working Process
Our Working Process
01
Visit Project
We understand your requirements, preferences, and space to create a design direction that aligns with your vision.
02
Planning Design
Our team develops detailed concepts, layouts, and material selections tailored to your lifestyle and needs.
03
Project Sketch
We refine the design through drawings, 3D visualizations, and technical planning to ensure every detail is considered.
04
Start Working
From implementation to final styling, we bring the design to life and deliver a space ready to be enjoyed.